
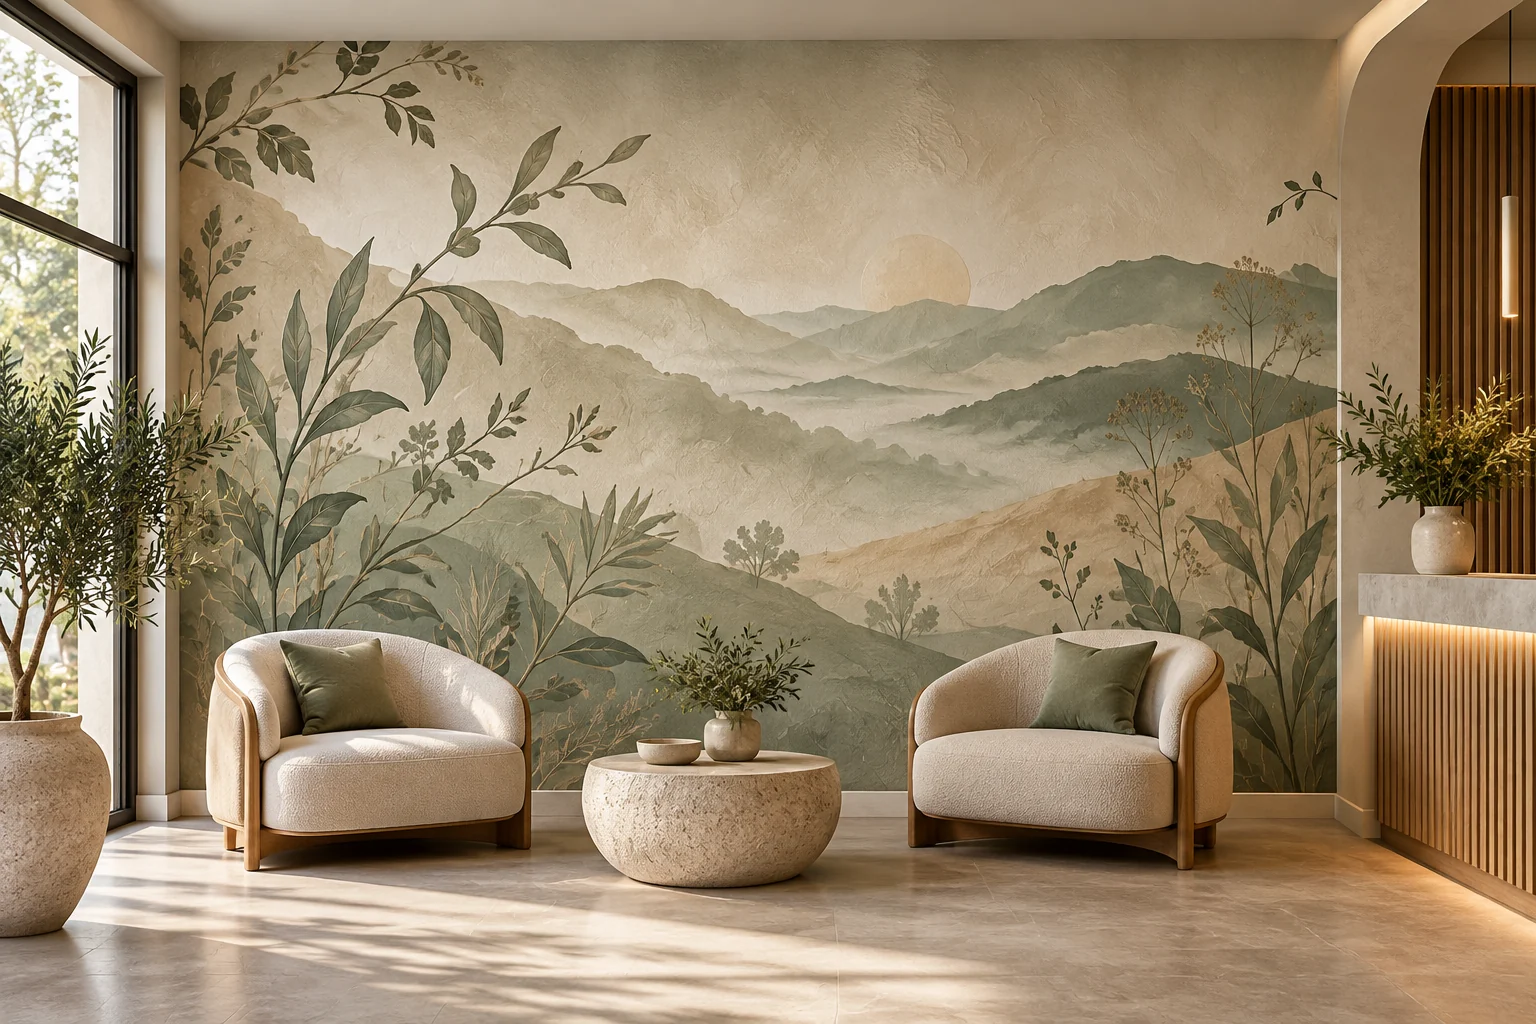
A mural in a clinic waiting area needs to be considered alongside the facility's practical and surface requirements. Reception, seating and circulation areas may have different needs.
This guide concerns coordination of artwork. It does not claim that a mural supports treatment, reduces anxiety or produces clinical outcomes.
Which area should be defined first? A wall behind reception, beside seating or along a route presents different design questions. Be specific about the area for which artwork is requested.
Surfaces with different functions should not automatically be assessed under the same conditions. Clarify applicable technical and operational requirements with those responsible for the facility. A design proposal is not approval of suitability.
How can artwork and information panels share space? Waiting room screens, reception information and required signs need to remain visible. If artwork occupies the same wall, discuss visual hierarchy.
Abstract forms, original interpretations of nature and other approaches may be considered. Do not assume a particular colour affects everyone in the same way. Base choices on the organisation's identity and views of the actual space.
How are surface and maintenance requirements checked? The facility should share its cleaning and maintenance conditions. Confirm whether proposed products meet those conditions through technical documents and qualified applicators.
Appearance alone cannot establish hygiene, durability or cleaning compatibility. These depend on the selected system and actual conditions. A blog should not prescribe a product specification.
Does patient privacy affect the process? For an initial assessment, share photographs of unoccupied areas. Patient names, appointment lists and personal information on screens should not appear.
Clarify permissions separately if project photographs may later be published. Permission to show artwork in a space does not automatically permit promotional use of images of the people there.
Who coordinates design and application? The facility representative, existing architectural team and relevant technical specialists may need to take part. Agree on preparation, scheduling and conditions for reopening the area together.
For the first conversation, share approximate dimensions, photographs, brand guidance and the facility's surface requirements. These inform assessment of the actual scope.
Describe the area you have in mind on WhatsApp. Graffiti Ankara can discuss a design and application scope suited to the conditions that have been confirmed.