
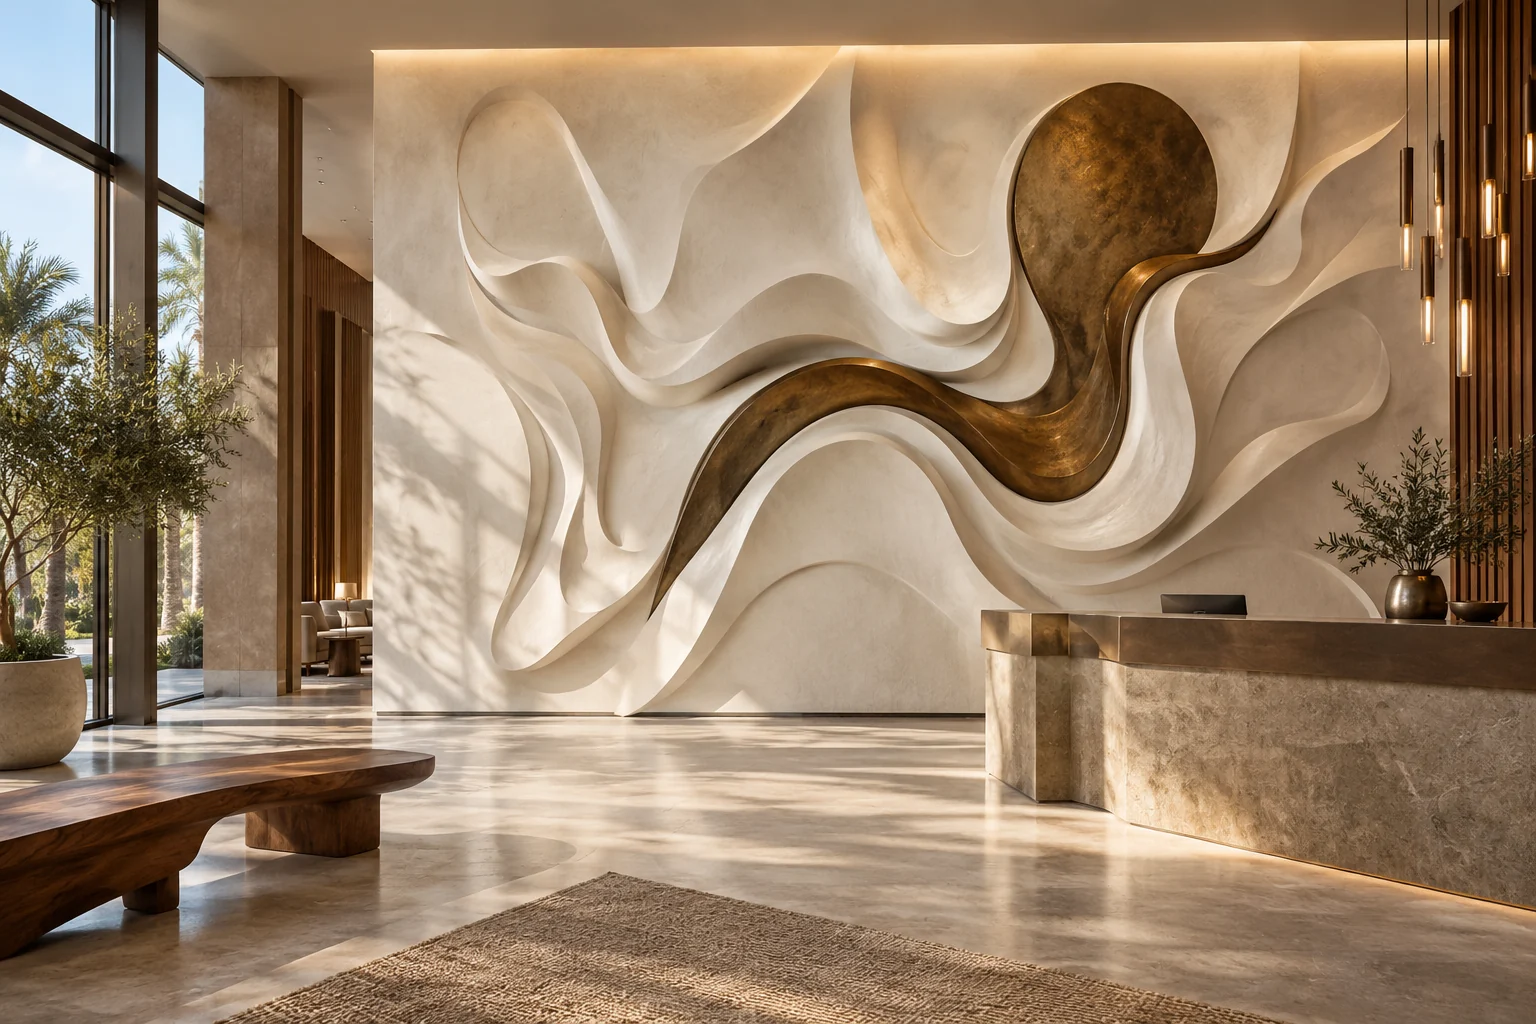
Space set aside for art in a hotel lobby is more than an empty area. It forms part of a place where people arrive, wait and move in different directions. Three-dimensional work needs to be assessed within that flow.
Freestanding sculpture and work attached to a wall create different placement requirements. Begin with the actual site conditions, rather than a reference photograph alone.
Is there room for a freestanding sculpture? Consider movement around the sculpture as well as its footprint. Entrance doors, reception queues and seating groups affect placement.
Discuss the directions from which it will be seen and whether its rear view also needs development. If a plinth or raised base is proposed, assess its visual and technical requirements separately.
When might wall-based sculpture be considered? A dimensional wall piece may be one option where floor space needs to remain open. That does not mean every wall is suitable for installation.
Confirm projection, weight and fixing conditions with the relevant technical team. Existing architectural or interior design elevations can inform development. Freestanding and wall-based work are not simply the same image placed differently.
How can the hotel's identity inform the work? Materials, architectural lines and a particular narrative may guide the artwork. Enlarging a logo or local symbol is not obligatory.
Abstract forms, original figures and surface effects can be explored. Check visual and narrative accuracy if a cultural subject is chosen. Do not invent a hotel history to support a design.
How are lighting and maintenance considered? Review appearances at different times of day and under artificial light. Shadows and surface effects may require coordination between the art and lighting teams.
Explain likely contact, cleaning and maintenance before choosing materials. Production and maintenance scope should reflect the actual method; avoid identical durability promises for every work.
Who should join the first discussion? Bring together information from the operator, existing design team and technical representatives where needed. Share plans, photographs, approximate scale and a target period. Clarify design, production and installation as separate scopes.
Describe the lobby area you have in mind on WhatsApp. Graffiti Ankara can assess an artistic approach developed for the space.