
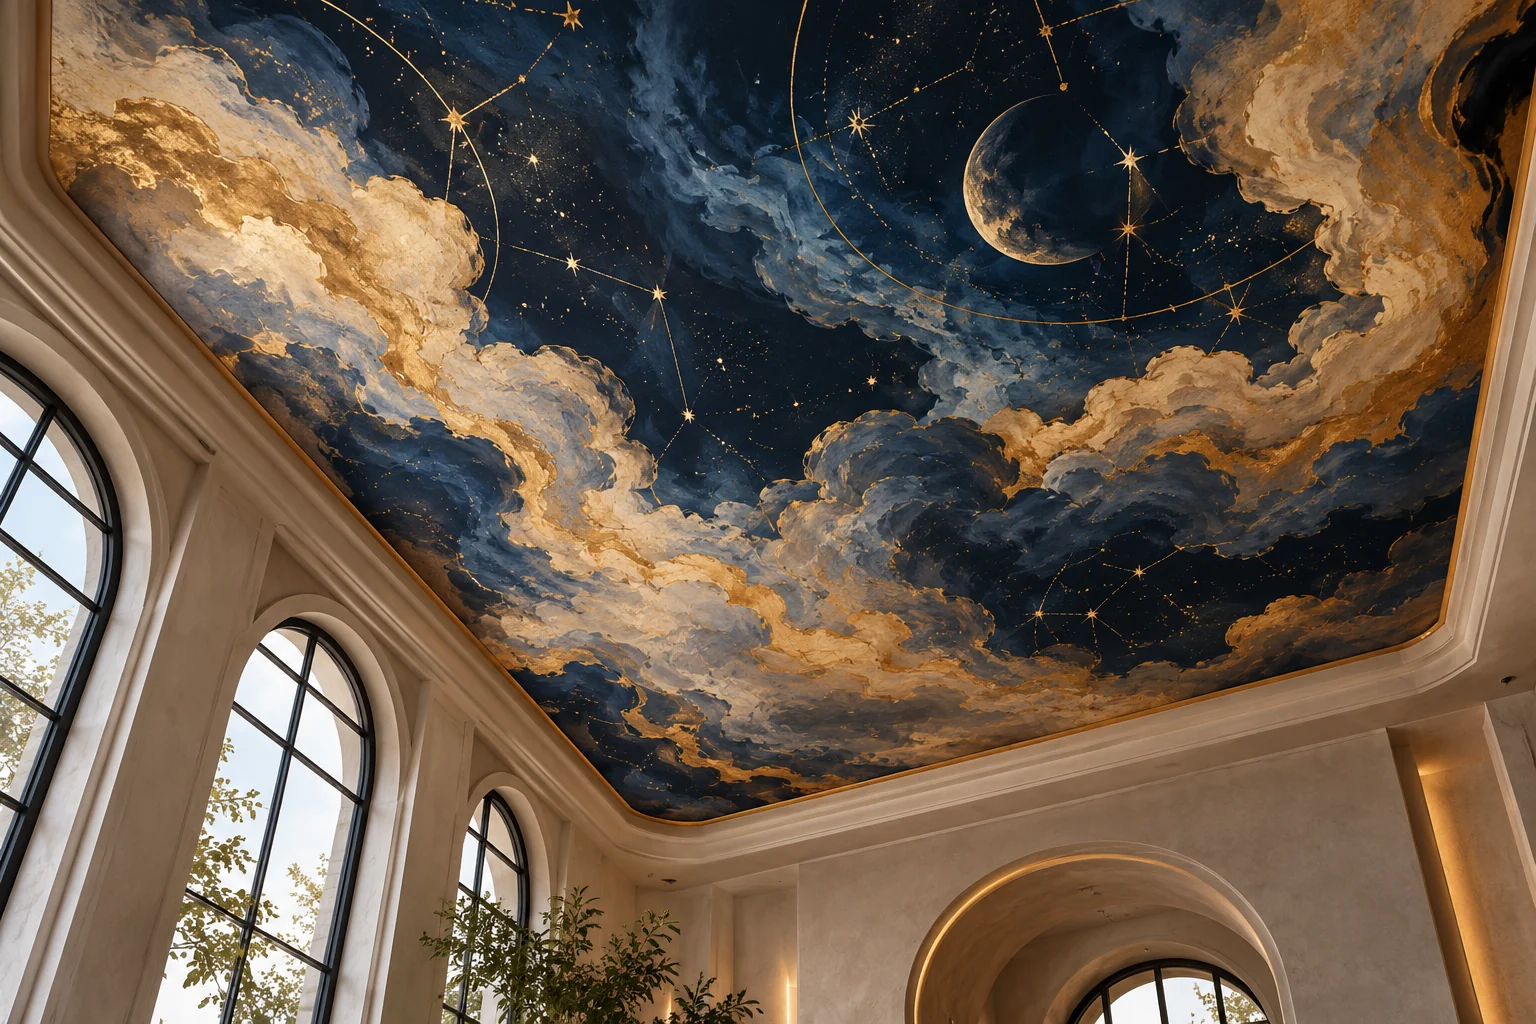
Considering artwork for a ceiling introduces a different viewing relationship from a wall. The composition is usually seen from below, at changing angles and from different stopping points.
A ceiling mural should therefore involve more than moving a ready-made image overhead. Surface suitability, access and relationships with existing fittings need individual assessment. Not every ceiling can be assumed suitable.
Where will people view the artwork? Standing, seated and moving viewers see different things. Explain whether the work should be understood from a particular point or from across the room.
This informs the centre, direction and density of detail. If a perspective effect is requested, discuss its intended viewpoint; a flat sketch alone cannot show every view.
How should lighting and existing systems be represented? Include light fittings, ventilation and required systems in drawings and photographs. Artwork must not obstruct their function, access or required visibility.
The existing technical team should explain practical limits. Approval of an artistic image does not replace technical approval. Mention known future additions during the first discussion.
Does the ceiling structure affect the design? A continuous flat surface and a ceiling with joints or several materials present different conditions. Share existing finishes and visible problems.
Materials and preparation should be decided after on-site or necessary technical assessment. Do not promise a particular product, technique or durability before reviewing the project. Establish the surface and conditions first.
Can the area remain in use during application? Qualified teams should plan access, preparation of the work area and protection of belongings. Any simultaneous use depends on an appropriate site plan.
Duration and re-entry conditions should not be fixed before the method is established. Coordinate other maintenance or installation work within the schedule too.
What should an initial enquiry include? General ceiling photographs, approximate dimensions, room height, available drawings and the proposed theme are useful. Describe the location and current use. Confirm with Graffiti Ankara which parts of the request can be assessed; this article does not mean that every ceiling commission is accepted.
Describe the space and your idea on WhatsApp. Start by discussing design and feasibility conditions together.